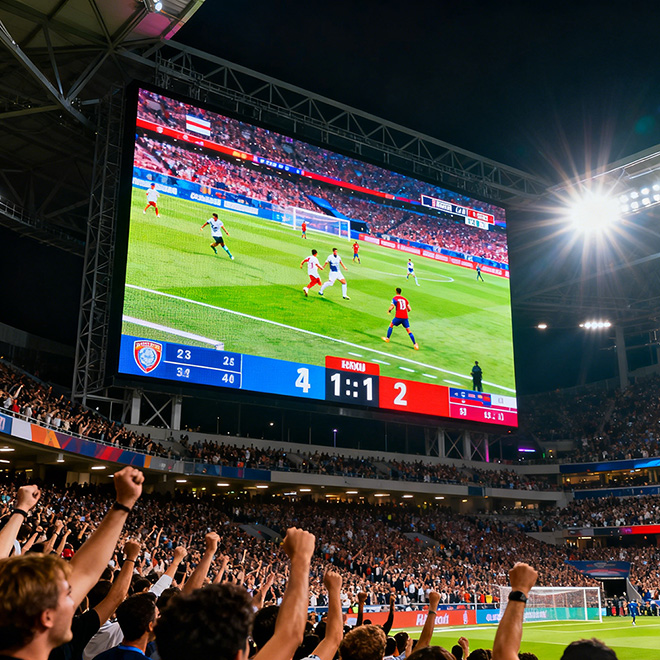
Architectural media façade · building-envelope integration
Facade LED Screen
Facade LED Screen is a media surface coordinated with the exterior skin of a building. It may sit behind or in front of glazing, use a transparent mesh or grid, or follow a secondary façade frame. The right approach depends on how much daylight and visibility the building must retain, the viewing distance, the façade structure and how the system can be reached for service.
Review a Façade Elevation →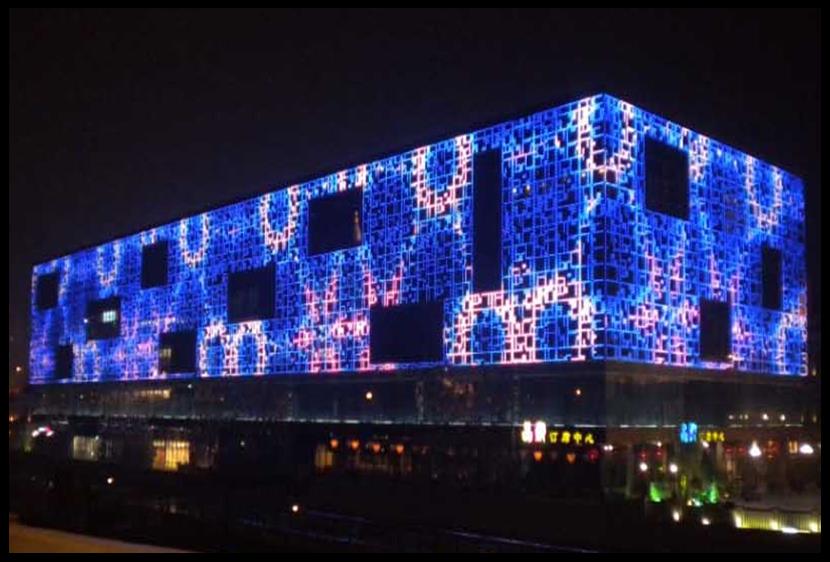
Definition
Choose the media system around the façade and the building
Start by deciding whether the project needs a conventional high-resolution LED wall, a see-through mesh/grid, or an architectural pixel layer. These systems have different image detail, open area and structural interfaces. Map the proposed screen to the façade elevation, mullions, windows, spandrels and building services; then coordinate attachment, stand-off, power, data and maintenance access with the project architect and façade/structural professionals.
For a large LED display mounted on a building as a distinct screen structure, compare Building LED Screen. This page focuses on coordinating the media layer with the façade system.
Engineering
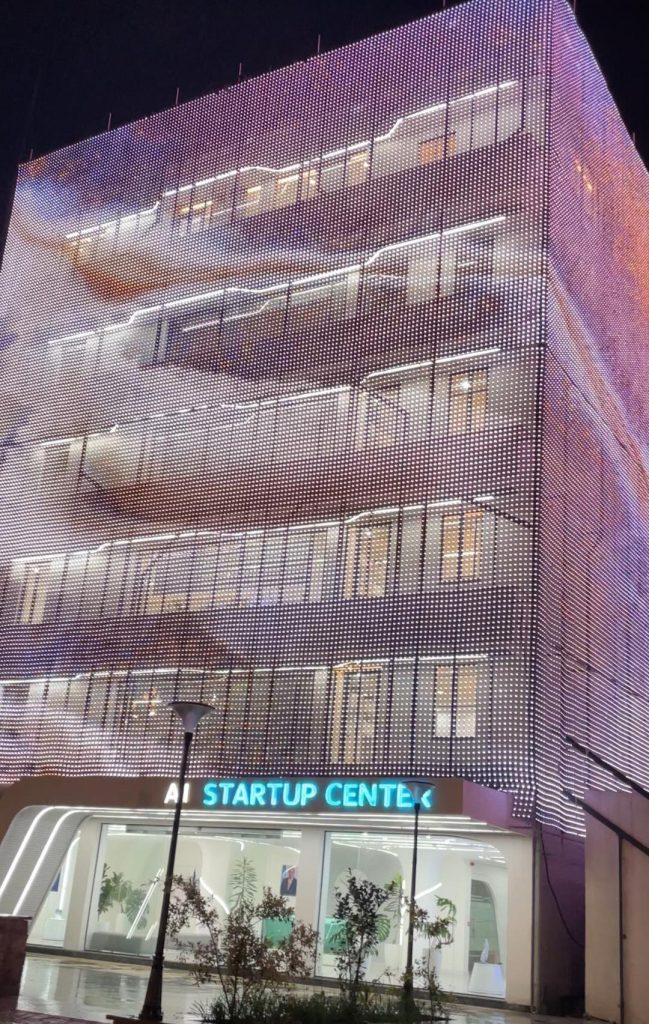
Engineering the Geometry of Facade LED Screen
Façade elevation area
Mark the proposed display area on each building elevation. Separate active screen, window, spandrel, opaque cladding and access zones, and include nearby openings and façade services.
Open-area / sightline target
Set the required daytime transparency, interior view and daylight access alongside nighttime visibility. The open-area target must be reviewed against the chosen display construction and the building’s actual use.
Secondary-frame grid
Coordinate the screen support grid with existing mullions, slab edges or an approved secondary frame. Show how loads transfer to the host structure for review by the project’s qualified professionals.
Anchor/interface spacing
Document each attachment location, bracket type, adjustment range and permitted fixing zone. The façade contractor or design team should confirm the interface and waterproofing approach.
Façade stand-off distance
State the screen’s distance from glazing or cladding. Stand-off affects access, shading, sightlines, cable routes, ventilation and how the media layer meets façade details.
Maintenance access zones
Plan access for inspection, cleaning and replacement of LED sections, power supplies and control components. Keep window cleaning, façade maintenance and building-service routes workable.
Specification
Information to coordinate before façade integration
| Shape-specific engineering parameter | Value | Engineering use |
|---|---|---|
| Elevation and active-screen zones | Project-defined / confirm by drawing | Show screen extent against windows, opaque façade, corners, openings, signs and access panels on dimensioned elevations. |
| Transparency, daylight and view target | Project-defined / confirm by drawing | Define how much visibility through the façade is needed from inside and out, and where daylight or clear views must be retained. |
| Display type, viewing distance and content detail | Project-defined / confirm by drawing | Compare solid LED, mesh/grid or pixel-layer approaches against audience distance, image content and daytime appearance. |
| Support grid and attachment interface | Project-defined / confirm by drawing | Coordinate secondary frame, brackets, approved fixing zones, movement allowance and load path with the façade and structural teams. |
| Stand-off, envelope and cable routes | Project-defined / confirm by drawing | Show distance to glazing/cladding, ventilation path, power/data routing, drainage details and access clearance. |
| Inspection and replacement access | Project-defined / confirm by drawing | Define safe access for cleaning, inspection, module replacement and service of power/control equipment over the building life. |
These are coordination fields, not claimed Highcolor specifications or building-code approvals. Confirm wind and dead-load design, fire/life-safety interfaces, weather protection, electrical requirements, permissions and product performance with the project team and relevant local professionals.
Façade and media mapping
Align the pixel map with architectural coordinates
The screen map must match both the LED pixel layout and the building elevation. Give each active zone a façade reference, orientation and pixel order; mark windows, opaque gaps, mullions and non-display areas. This lets content designers compose around the real screen and helps installation teams locate each section without guessing from a rendering.
Test a façade grid, vertical/horizontal lines and moving content across every section before releasing the campaign. Check the image from the intended street and plaza viewpoints, and separately review daytime transparency and interior sightlines. Keep the pixel map linked to the approved façade and support drawings so a site change is reflected in the content file.
Installation decision
Protect the envelope and plan for full-life access
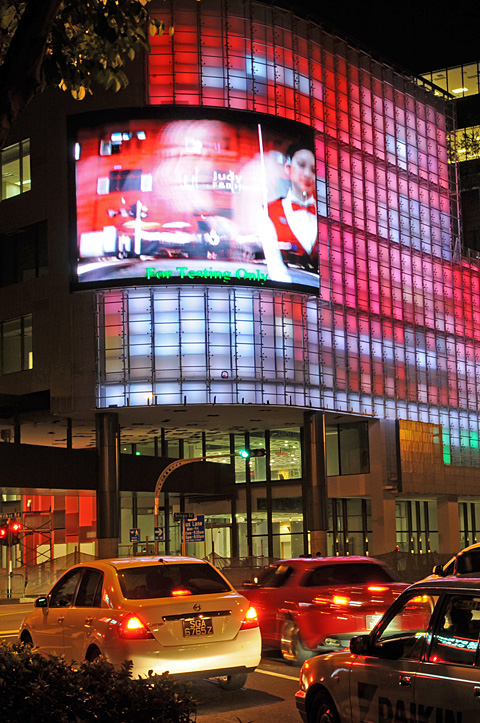
A secondary media layer should not be treated as a substitute for the building façade or its weather barrier. Coordinate brackets, penetrations, drainage, corrosion protection, thermal movement and cable entries with the façade design. Confirm how wind and dead loads reach the host structure, how fire and egress provisions remain clear, and how technicians can inspect or replace parts at height. The building’s qualified design team must review the project-specific solution.
For a building-mounted screen designed as a separate large-format display, see Building LED Screen.
Cost drivers
What affects the cost of a façade LED screen?
Cost depends on active area, pixel pitch and the chosen display construction, but façade integration can add substantial project scope. The frame and attachment design, stand-off, weather and drainage details, wiring routes, safe access at height and coordination with other trades all matter. Provide elevations, building information, visibility goals and installation constraints for a useful project estimate.
Display type and active area
Solid panels, mesh/grid or a pixel layer have different image detail, transparency and support needs.
Secondary frame and attachment
The façade grid, brackets, adjustment, fixing zones and load path define much of the integration scope.
Access at height and service
Installation equipment, inspection, cleaning and future component replacement affect labour and planning.
Envelope, power and coordination
Stand-off, drainage, cable routes and coordination with façade, electrical and building teams add project-specific work.
Drawing review
Review the façade, structure and display as one coordinated set
Before fabrication, compare the architectural elevations, façade sections, support drawings, electrical/data routes and pixel map at the same revision. Confirm screen edges against windows, corners and maintenance zones, and have the responsible project professionals review the structural and envelope interfaces. Plan the installation sequence and future access before the façade is closed.
Day and night façade views
Review the building with the screen off and on. Check daytime openness, interior sightlines and daylight alongside the intended nighttime image from actual public viewpoints.
Façade grid and attachment zones
Confirm which parts of the host façade can accept a secondary frame or fixing, where adjustment is allowed, and how the support grid aligns with architectural elements.
Wind, water and movement interfaces
Coordinate project-specific structural loads, drainage, weather protection and thermal movement with the façade and structural design teams. Do not infer these values from the LED product alone.
Pixel zones and media content
Check the pixel map against windows, mullions, active areas and non-display gaps. Validate content scale and sightlines from the intended audience positions.
Electrical and data distribution
Show power, data, control locations, cable paths, isolation and access to serviceable equipment in the coordinated drawings.
Inspection and replacement strategy
Define how the façade is inspected and cleaned, how a failed section is reached and replaced, and how the display can be serviced without blocking building operations.
FAQ
Facade LED Screen: common project questions
What information is needed to design a façade LED screen?
Provide dimensioned building elevations and sections, façade type, display extent, window and opaque zones, sightlines, transparency goals, existing building information and maintenance access constraints. The façade and structural teams should identify approved attachment areas and project-specific interface requirements.
What is the difference between an LED media façade and a building-mounted LED screen?
A building-mounted screen is usually a distinct large-format display on a support structure. A media façade coordinates the display layer with the exterior envelope, architectural grid, windows, daylight and access. A transparent mesh or pixel layer may be appropriate where openness matters, while a solid panel wall serves a different visual and structural brief.
Will a transparent LED façade preserve daylight and views?
That depends on the selected construction, pixel spacing, active coverage, building layout and viewing conditions. Define the required inside and outside sightlines and daylight performance, then review samples or project-specific calculations with the façade designer; transparency should not be assumed from the word “mesh” alone.
How should the screen attach to an existing building?
The attachment method depends on the host structure, façade system, wind and dead loads, access and whether the display sits in front of glazing or cladding. A project architect, façade consultant and qualified structural professional should review the load path, fixing zones, penetrations, movement and weather details.
How are LED content and façade geometry coordinated?
Use an elevation-based pixel map that labels active zones, windows, mullions, non-display gaps and pixel direction. Test a grid and moving lines across the proposed content canvas, and keep the map synchronized with the approved façade and support drawings.
How can a façade LED screen be maintained at height?
Plan inspection, cleaning and replacement access before fabrication. Coordinate the screen with window cleaning systems, façade maintenance routes, service platforms and module-removal direction, and identify how technicians reach power and control equipment without obstructing building operations.
Related building-display formats
Choose the screen by its relationship to the building
A large-format led screen installed on a building as a discrete display system, where screen size, structural support and long-distance visibility are primary.
A continuous led wall following a concave, convex or s-shaped viewing surface.
An overhead led surface integrated with a ceiling or suspended structure, where load, service access and upward viewing geometry dominate the design.
Start with the building elevation and façade section
Send dimensioned elevations and sections, façade type, intended display zones, transparency and sightline goals, viewing distances, existing building information and access constraints. Highcolor can review the display layout, mounting interface, pixel map and information needed for a project quotation.
Request Engineering Review →