BUILDING-MOUNTED DISPLAY · OUTDOOR PROJECT ENGINEERING
Building LED Screen
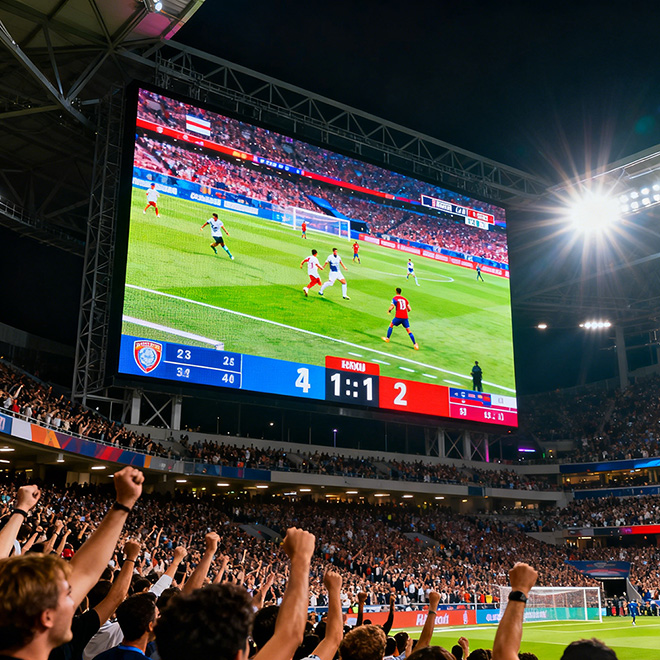
A Building LED Screen is a distinct large-format display mounted on a building, typically on a dedicated support frame or prepared wall interface. Successful projects coordinate viewing distance, screen area, wind and dead-load paths, outdoor exposure, cable routing and safe maintenance access from the first drawing.
Send Drawing & Dimensions →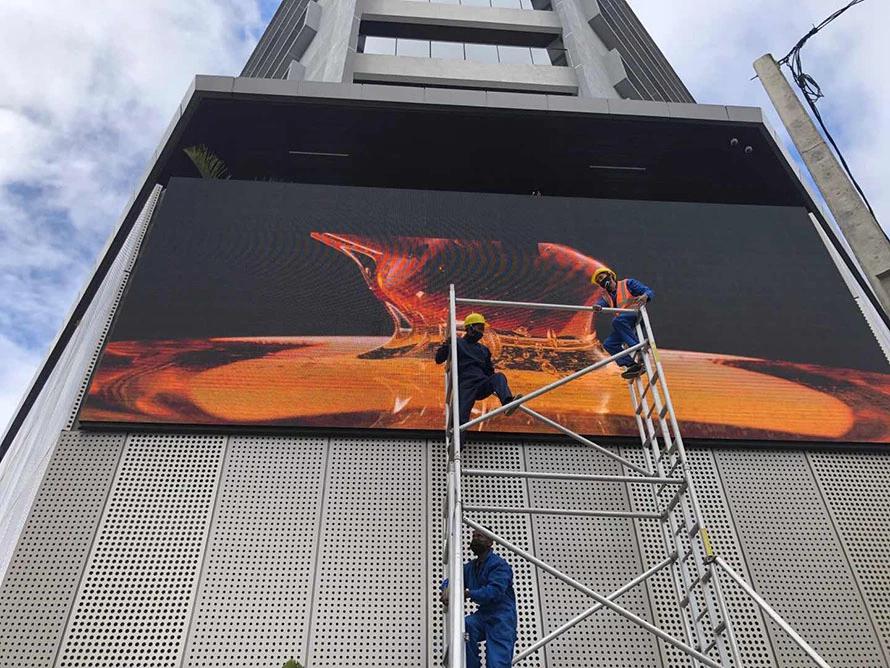
Definition
A Building-Mounted LED Screen Has Different Priorities Than a Media Façade
This page covers a display installed as a separate screen assembly on or in front of a building. The screen, its support and the host structure must be coordinated as one project: define the display envelope, structural attachment, environmental exposure, electrical route and access plan before selecting the final cabinet layout.
Choose a Facade LED Screen when the LED layer is integrated into the building envelope or curtain-wall concept, with openness, daylight, mullion alignment and façade access driving the design.
PROJECT ENGINEERING
The Six Inputs That Shape a Building LED Screen
Active screen area and aspect
Separate the visible screen boundary from trim, access gaps and structural clearances; this becomes the agreed display envelope.
Host structure and load path
Identify the attachment zone and route loads into the approved building structure. A qualified project team must verify applicable wind and dead loads.
Viewing distance and pixel pitch
Select pitch from the closest important viewer, content detail and screen size. Confirm the viewing scenario before comparing product options.
Mounting interface and stand-off
Record wall build-up, fixing plane, stand-off, tolerances and penetrations so the support design does not compromise the façade.
Weather, brightness and glare
Confirm exposure, direct-sun conditions, ambient light, drainage and local operating constraints; required protection and brightness depend on the site.
Service and replacement access
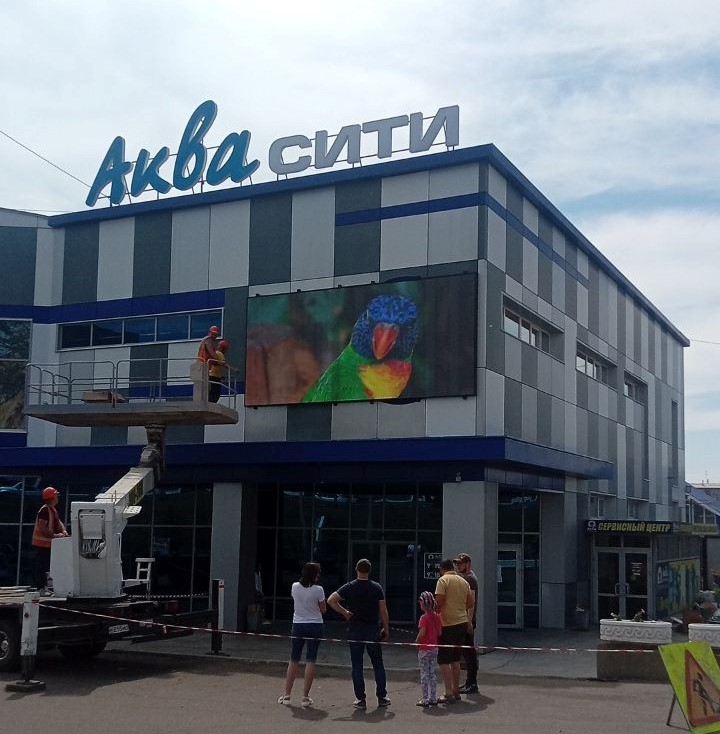
Choose front or rear service around the actual building access route, lifting plan and module replacement path—not only the initial installation.
RFQ CHECKLIST
What to Include in a Building LED Screen Enquiry
| Project input | Value / drawing reference | Why it matters |
|---|---|---|
| Screen dimensions and active area | To be confirmed on elevation | Defines cabinet count, visible boundary, segmentation and the pixel canvas. |
| Primary viewing distance and content | Target audience / closest viewer | Informs pixel pitch and whether text, graphics or video detail must remain legible. |
| Mounting plane and stand-off | Section detail / site measure | Coordinates support depth, cable paths, access clearances and façade interfaces. |
| Building structure and fixing zones | Approved structural information | Lets the project team assess the load path, wind actions, fixings and movement interfaces. |
| Site exposure and operating conditions | Indoor / outdoor, sun and weather exposure | Determines the platform and protection requirements to confirm for the actual installation. |
| Power, data and maintenance route | Utility points / access method | Supports electrical coordination, controller placement, commissioning and future service planning. |
This is an enquiry and coordination checklist, not a statement of Highcolor product specifications or building-code approval. Final pixel pitch, brightness, cabinet construction, ingress protection, structural loads, electrical design and permissions must be confirmed for the chosen platform and project.
CONTENT MAPPING
Map Content to the Installed Pixel Canvas
The controller canvas should follow the approved active screen area and cabinet layout. Mark inactive edges, access gaps, service zones and any non-standard geometry before creating final content.
A building elevation can look rectangular while the real display is divided by structural joints, borders or multiple screen zones. Keep the elevation, cabinet map and controller configuration aligned so content does not cross a seam or land outside the active pixels.
INSTALLATION & SERVICE
Plan the Support Frame and Service Route Together
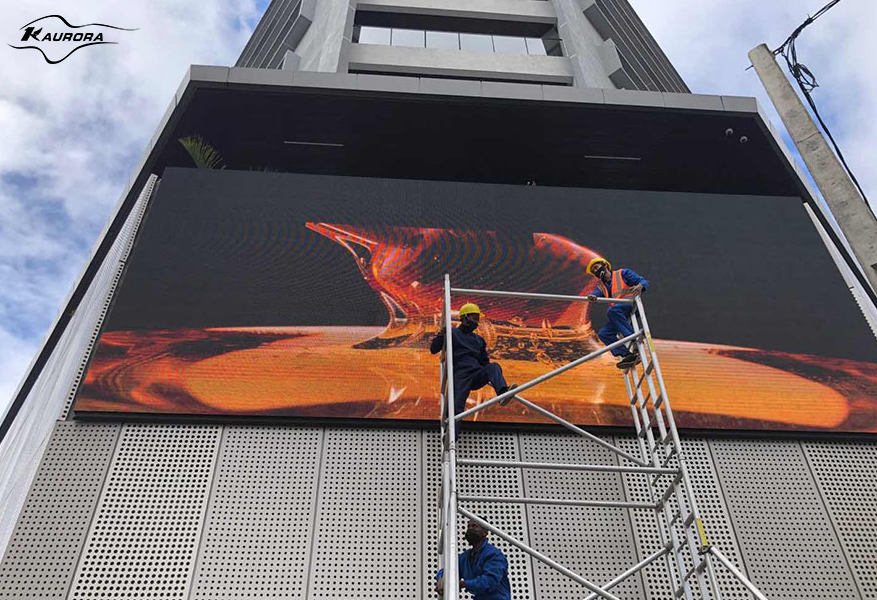
A dedicated support system must hold the display geometry and provide a repeatable fixing plane. Coordinate attachment points, tolerances, movement, drainage, cable entry and lifting sequence with the building team; the LED cabinets should not be used to correct an inaccurate frame.
When the display is integrated into the façade build-up, openness, daylight, curtain-wall details and envelope performance become central. In that case, evaluate a media-façade approach instead of treating it as a separate wall-mounted screen.
BUDGET PLANNING
What Drives the Cost of a Building LED Screen?
Budget depends on more than screen area. A useful estimate needs the site elevation, viewing scenario, support concept, outdoor conditions and an agreed maintenance approach; the final product configuration and installation scope determine the actual price.
Display area and pixel pitch
Overall area, cabinet format and the pitch needed for the closest priority viewer affect the display package and its pixel map.
Support structure and fixing
Steelwork, fixing design, site measurements and coordination with the host building can be a substantial part of a façade-mounted project.
Access and installation height
Lifting equipment, traffic or site restrictions, working-at-height arrangements and installation sequence affect labor and logistics.
Environment and electrical scope
Exposure, power distribution, data runs, controller location, commissioning and service provisions should be costed for the actual site.
DRAWING REVIEW
Review These Details Before Production Release
Use a coordinated elevation and section to resolve the display and building interfaces. Confirm each item with the responsible design team before cabinet layout, fabrication or installation is released.
Screen boundary and pixel map
Show the finished outside dimensions, active display area, borders, access gaps and cabinet joints separately. The approved active area must match the controller canvas and content resolution.
Mounting plane and load path
Identify the fixing plane, substrate and approved attachment points. The project structural professional should verify the load path and site-specific wind and dead-load requirements.
Viewing scenario and pitch
Mark the closest and typical viewers, viewing angle and intended content. Use these conditions to compare pitch options instead of choosing from a generic distance rule alone.
Weather and operating conditions
Document sun exposure, rain, dust, ambient temperature and operating hours. Confirm required brightness and protection for the selected system and local conditions.
Power, data and control location
Show supply points, cable routes, isolation and controller location. Align these with the building electrical design and the intended commissioning workflow.
Installation and future maintenance
Confirm lift access, module-removal direction, working-at-height provisions and service clearance. A maintainable installation is part of the design, not a later adjustment.
FAQ
Building LED Screen: Common Project Questions
What information is needed to plan a building-mounted LED screen?
Start with a dimensioned building elevation and section, proposed screen size, closest and typical viewing distances, site exposure, mounting surface, available power and data, and the intended maintenance route. A site photo helps explain context but does not replace measured drawings.
How is a building LED screen different from a media façade?
A building-mounted screen is usually a distinct display assembly fixed to a building or support frame. A media façade is coordinated with the architectural envelope, glazing and façade grid, where openness, daylight and envelope details become part of the display design.
How do I choose pixel pitch for an outdoor building screen?
Compare the closest priority viewing distance, typical viewing positions, content type and the physical screen size. Text-heavy information and close viewers may need different resolution than distant brand imagery. Confirm pitch against the actual viewing scenario and available product configuration.
Who should verify the building support and wind loads?
The project architect, façade or structural consultant and qualified local professionals should review the host structure, load path, fixings, wind actions, movement and any penetrations. A display supplier can provide equipment loads and interface information, but does not replace project-specific structural approval.
What should be checked for an outdoor LED screen on a building?
Record direct-sun and ambient-light conditions, rain and dust exposure, temperature, drainage, cable entries, operating hours and local requirements. Brightness, cabinet construction and ingress protection should be selected and confirmed for the site rather than assumed from a generic outdoor label.
How should maintenance access be planned?
Choose front or rear service based on available clearances and the building access method. Coordinate module removal, lifting equipment, working-at-height arrangements, controller and power access, and safe isolation before the support frame and screen are released for fabrication.
RELATED LED DISPLAY TYPES
Choose the Type That Matches the Building Interface
A display layer coordinated with the architectural envelope, where openness, daylight, curtain-wall details and façade access shape the system.
A screen intended as a visual background for a stage, studio or presentation area; camera framing and content composition are key.
A custom display engineered around a non-standard shape, support, installation condition or object that standard cabinet geometry cannot meet.
Plan a Building LED Screen From the Site Drawings
Share the building elevation and section, screen dimensions, closest viewing distance, site exposure, mounting details, power and data points, and intended service route. These inputs allow the display layout and project interfaces to be reviewed together.
Request a Project Review →