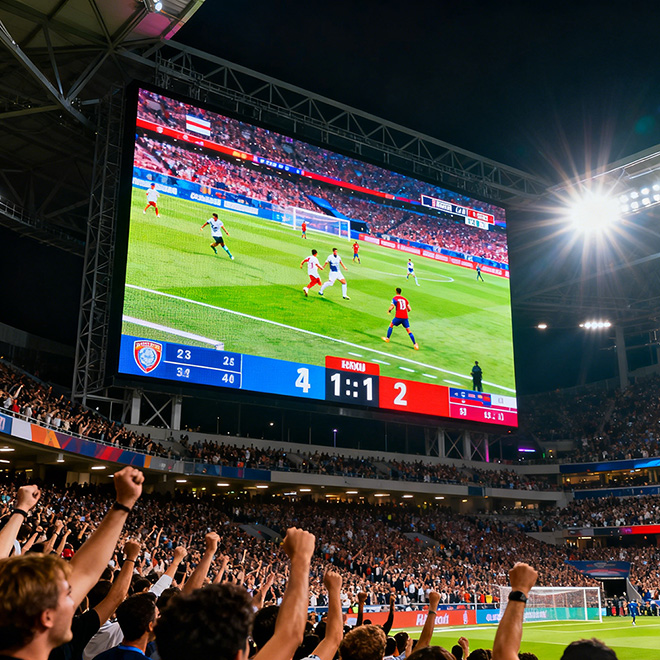
Choose the audience position
Locate the stopping point and the approach route. Keep entrances and circulation clear.

The indoor 3D experience
An indoor anamorphic 3D LED display creates a depth illusion using imagery composed for a physical screen and a planned viewing position.
A rendered object may appear to extend out of a corner or sit inside a deep virtual space. The audience does not need glasses for this perspective-based format, but the apparent depth changes as people move away from the intended viewpoint.
Indoors, visitors can stand close to the surface. Pixel visibility, low-brightness image quality, screen edges and the way the installation fits the room all become part of the result.
Locate the stopping point and the approach route. Keep entrances and circulation clear.
Review pixel pitch, geometry and service depth against the actual interior.
Use the approved screen dimensions and pixel map for the creative camera and final render.
Include readable 2D layouts, brightness presets and simple operating instructions.
Choose the purpose
The right indoor display starts with a use case. Consider what visitors should notice, how long they will stay and how the screen serves the space between campaigns.
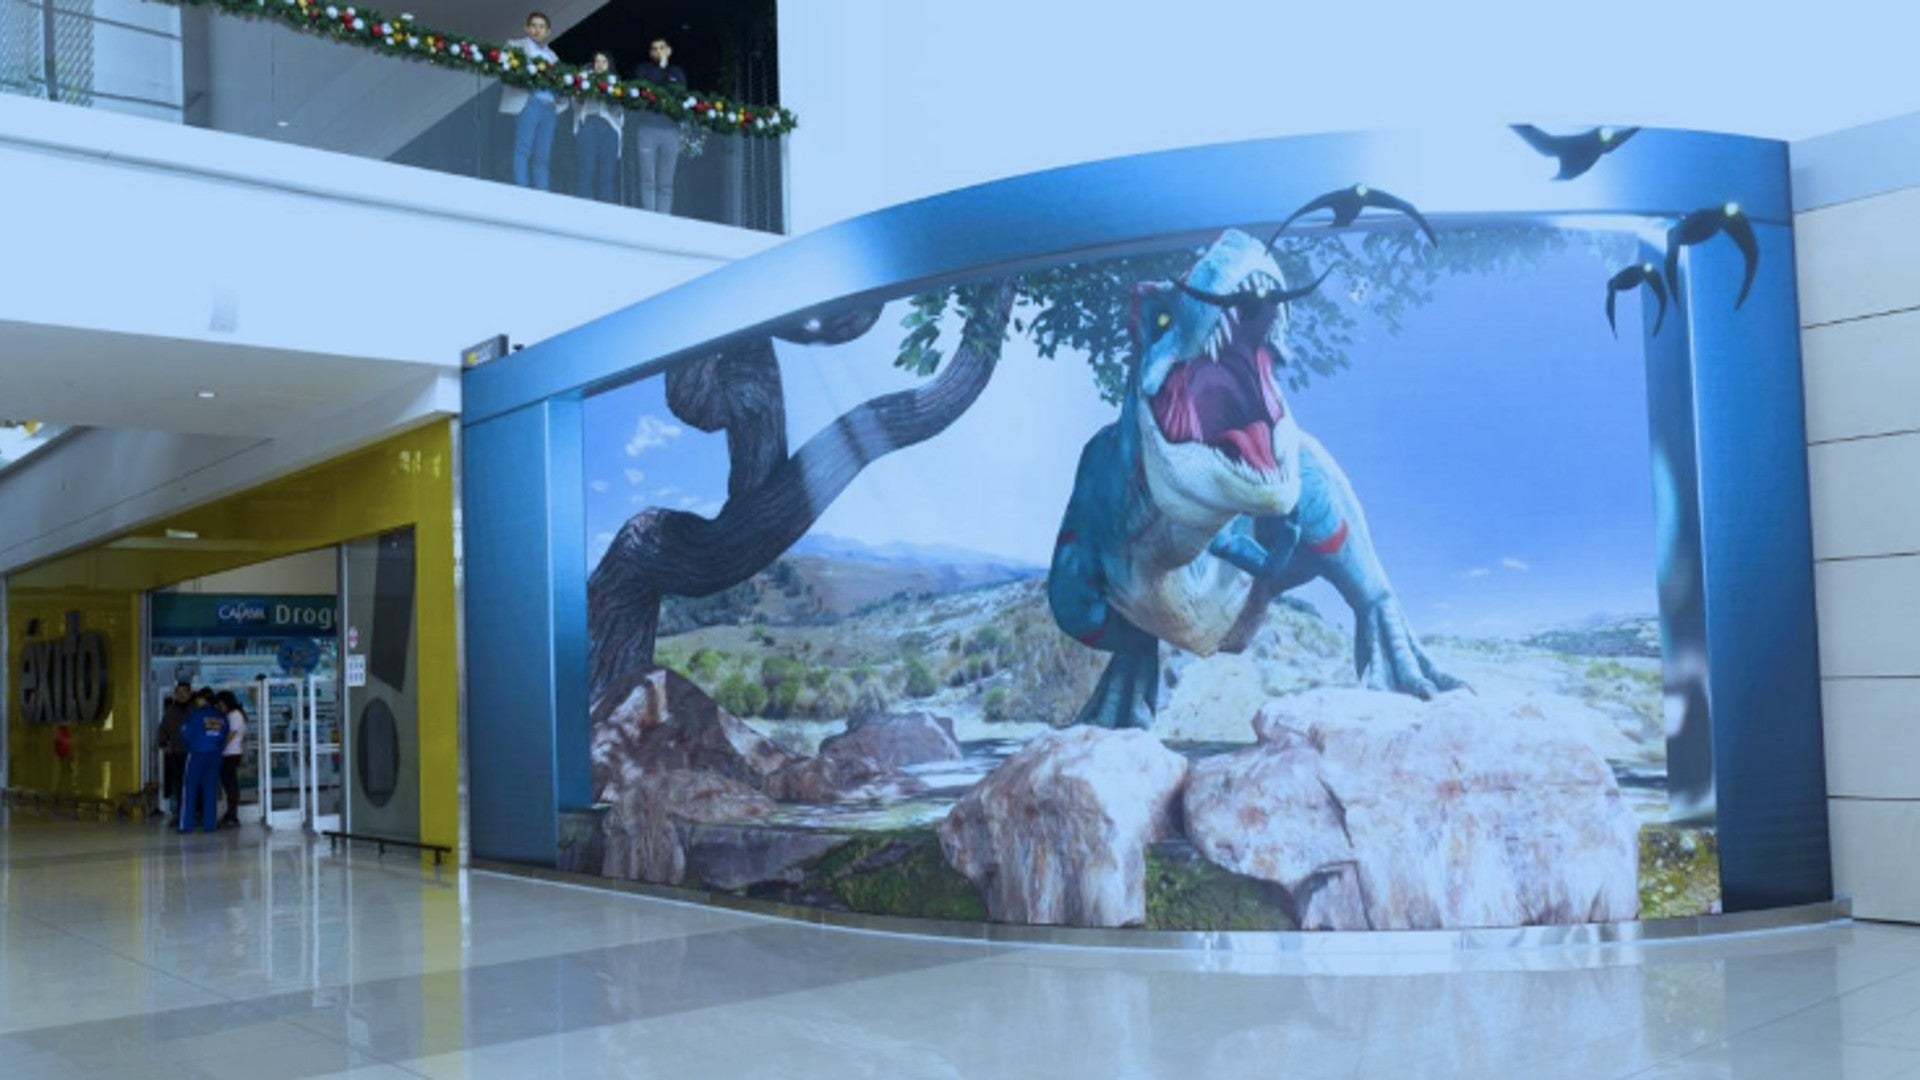
Create a focused visual moment near a storefront, display zone or atrium. Reserve a useful viewing position while keeping the store entrance open.
Design focus: viewing distance, daylight from glazing, readable branding and a short content loop.
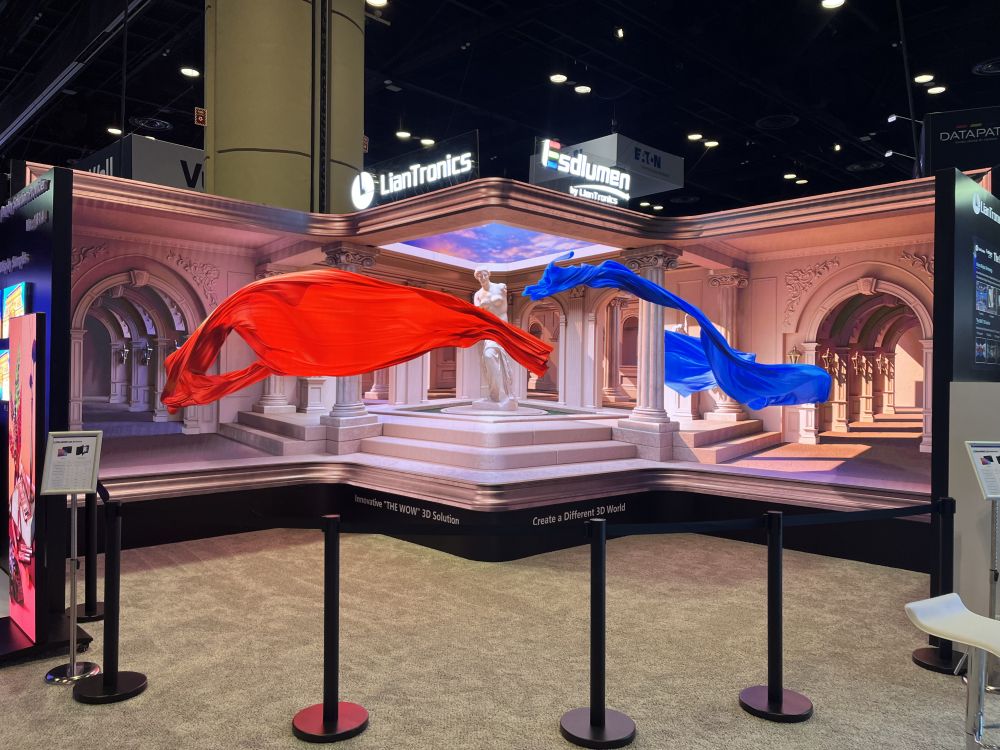
Use an LED scene to reveal a product, explain a process or introduce a brand. Coordinate the screen with presentation timing and the visitor route.
Design focus: fine detail, lighting control, audio integration and booth assembly constraints.
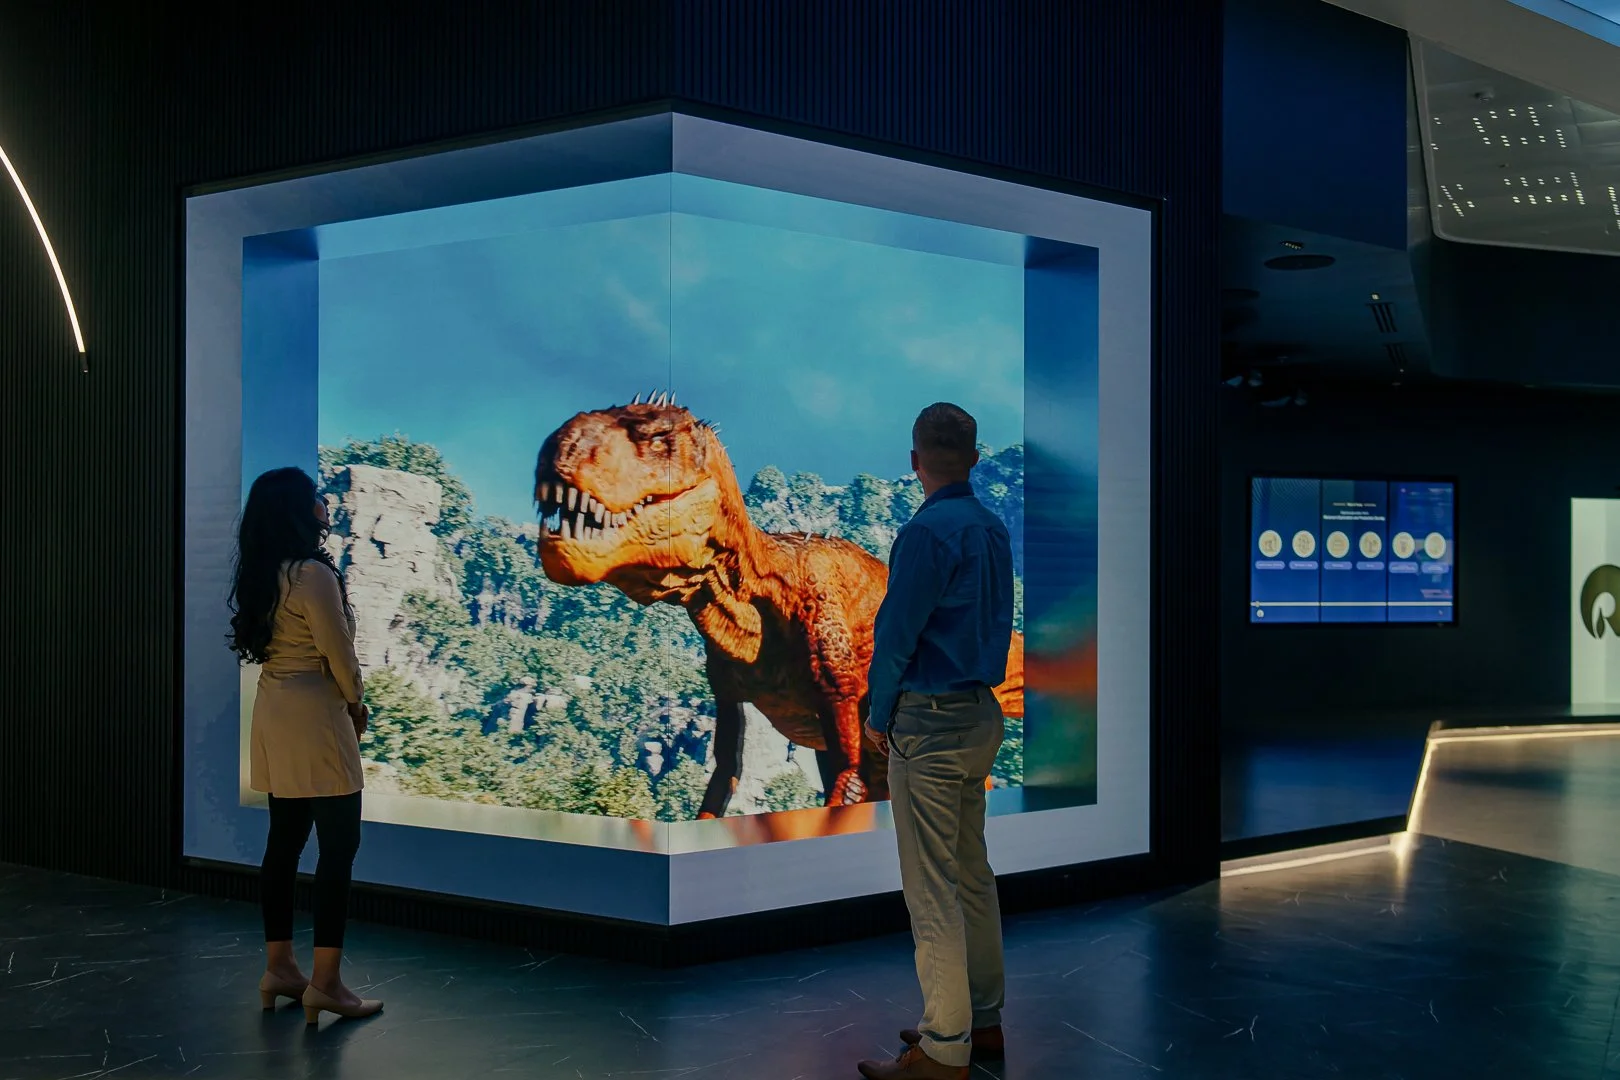
Build a distinctive welcome feature around the room's architecture. Balance the visual effect with the needs of guests and staff using the space.
Design focus: comfortable output, equipment noise, heat and discreet maintenance access.
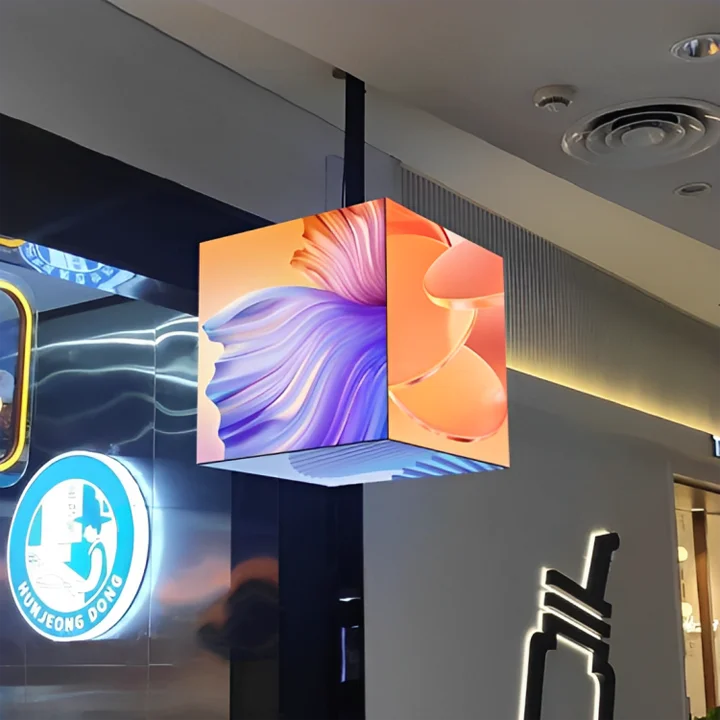
Use a cube or other multi-face arrangement where the physical object belongs in the design. Plan the content on each face and the path from which it will be seen.
Design focus: physical form versus depth illusion, face mapping, cable routing and support details.
Screen formats
Compare these layout directions early. Geometry, module choice and installation feasibility need to be reviewed together.
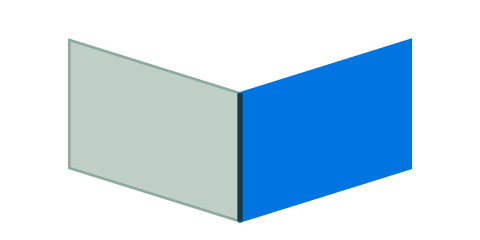
Use two faces to build a virtual box or a product reveal around the screen edge.
Review: corner joint + design viewpoint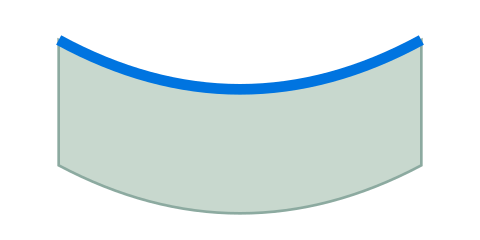
Follow an interior curve or soften the transition between connected screen faces.
Review: radius + module orientation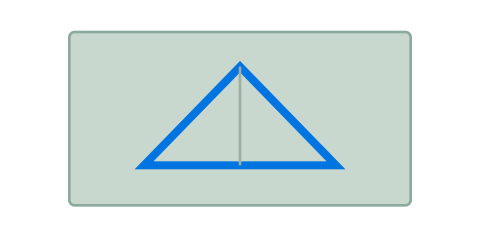
Use perspective, framing and content depth cues where a corner is not practical.
Review: creative preview + sightline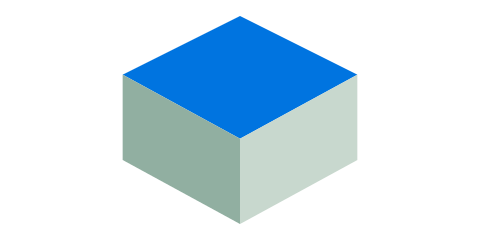
Build a visible LED object for a window, product zone or exhibition centerpiece.
Review: support + face-by-face contentA physical cube or curved screen is not automatically an anamorphic 3D display. The desired depth effect still needs suitable content and a defined viewing position.
Start with real LED options
These module-level options are published in Highcolor's indoor LED range. They provide a starting point for selection; corner parts, curved geometry and complete-system performance are specified for each project.
| Pixel pitch | Module size | Module resolution | Pixel density | Max. power | Listed average | Listed brightness |
|---|---|---|---|---|---|---|
| P2 | 320 × 160 mm | 160 × 80 px | 250,000 px/m² | ≤600 W/m² | 180 W/m² | ≥600 cd/m² |
| P2.5 | 320 × 160 mm | 128 × 64 px | 160,000 px/m² | ≤600 W/m² | 180 W/m² | ≥600 cd/m² |
| P3 | 192 × 192 mm | 64 × 64 px | 111,111 px/m² | ≤550 W/m² | 160 W/m² | ≥600 cd/m² |
| P4 | 256 × 256 mm | 64 × 64 px | 62,500 px/m² | ≤550 W/m² | 160 W/m² | ≥600 cd/m² |
Source: Highcolor Indoor LED Display specifications ↗. A module's listed brightness is not the recommended operating brightness for every interior. Ask for samples at the output level you intend to use.
Use this worked layout to discuss screen size, control capacity and project scope. It is a sizing reference based on published modules, rather than a preconfigured system or a completed installation.
| Screen faces | 3.84 m + 1.92 m × 2.40 m high |
|---|---|
| Published module reference | P2.5 · 320 × 160 mm · 128 × 64 px |
| Flat-grid module layout | Face A: 12 × 15; Face B: 6 × 15 |
| Total active area / module count | 13.824 m² / 270 modules |
| Unfolded content canvas | 2,304 × 960 px · 2.212 million pixels |
| Published maximum-power ceiling | ≤8.30 kW for the display area only |
Module counts assume rectangular faces, the listed module orientation and no extra corner-transition surface. Cabinet grouping, spares, mechanical compatibility and final mapping require confirmation. Power excludes controllers, cooling and distribution losses; it is not a feeder design or a typical-use estimate.
Interior engineering
Resolve the space around the display as carefully as the display itself. The most useful drawing includes audience position, maintenance access and the route for power and signal.
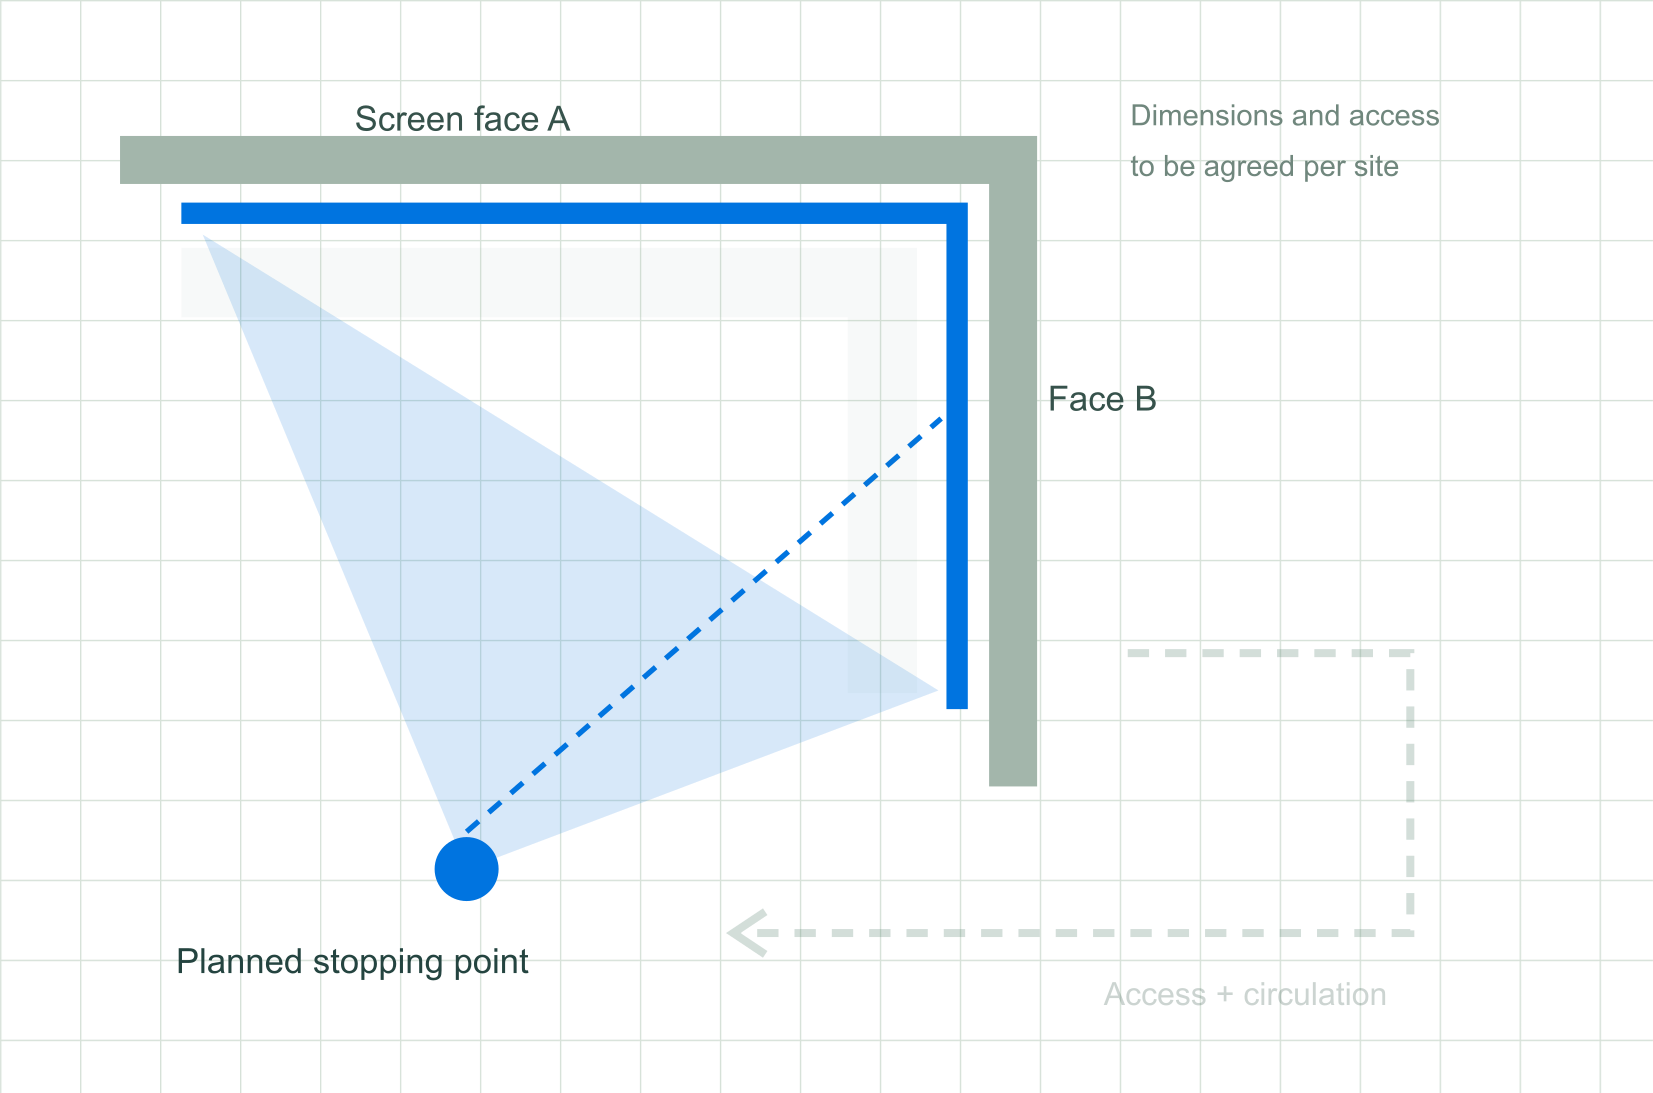
Locate a stopping point where the designed perspective can be appreciated. Check the creative from the actual approach route. The highlighted area is conceptual, not a calculated viewing zone.
Judge pixel structure and the smallest content details from the closest intended viewing position. Avoid choosing pitch from a distance rule alone.
Review daylight, reflections and dark content at the planned brightness. Check grayscale and uniformity at that setting.
Allow space for cabinets, power/control parts, ventilation and removing modules. Front service still requires working clearance.
Review the whole installation's heat output and equipment noise. Include power supplies, processing hardware and ventilation.
Resolve visible corner edges, surface alignment and any curve before the content camera and final pixel map are approved.
Agree who updates content, how playback is scheduled and how the system returns to a safe operating preset after a restart.
Planning a facade or a sun-exposed exterior installation? Compare outdoor exposure and building requirements ↗
Make the canvas tangible
A smaller pitch increases pixel count at the same physical size. The control system and content workflow need to support the resulting canvas.
Using the listed 320 × 160 mm P2.5 module as a flat-grid reference, the two faces are 12 and 6 modules wide, each 15 modules high. A corner assembly needs its own mechanical and mapping review.
This is a sizing example, not a completed project or a preconfigured product. It does not determine the best viewing distance.
Content & system delivery
A video made for a large outdoor corner rarely transfers unchanged to an indoor installation. Screen proportion, viewpoint, loop timing and brand scale all need attention.
Define the story, audience position, loop duration, supplied assets and how the display fits the interior or event.
Approve screen faces, camera position and a concept preview before detailed animation and final hardware mapping.
Confirm canvas resolution, frame rate, codec, face boundaries and playback requirements with the content supplier.
Review edges, alignment, colors and comfort. Handover brightness presets, content schedules and configuration backups.
Define creative responsibilities: original animation, supplied footage, source files, media rights, revision rounds, audio and sensor-based interaction should be identified separately in the quotation.
Discuss content scopeCost & quotation
An indoor 3D LED display quote should separate display equipment from the structure, interior work and creative production.
A smaller screen with a finer pitch can carry more pixels than a larger screen with a coarser pitch. Screen area alone does not describe control requirements or the cost of a finished installation.
Request a scoped proposalLED modules, cabinets, power supplies, processing, receiving cards, distribution and agreed spare parts.
Support design, mounting, corner or curve details, finishing, cable routes and access to replace components.
Concept development, modeling, screen-specific rendering, revisions, media rights and campaign updates.
Freight, access hours, assembly, commissioning, staff training and the ongoing operating schedule.
Send your room layout and dimensions for a quotation. Any price comparison should use the same equipment scope, content scope and delivery terms.
Use a relevant engineering reference and a room-specific review to assess the proposed installation.
Highcolor's project page describes a curved installation with single-point brightness and chromaticity correction. It provides related curved-display experience; it is not presented as an anamorphic 3D campaign.
Read the published Yunnan project ↗Indoor project questions
Questions about fitting an anamorphic LED experience into an occupied interior, beyond the basic definition of 3D.
Talk through your layoutThere is no single minimum distance for every installation. Pixel pitch affects visible pixel structure, while the content's design viewpoint affects the depth illusion. Review both using a sample or preview at the intended scale and keep the planned stopping point clear of visitor circulation.
Record daylight at different operating times, reflections and the background behind the audience. Review the display under representative light, and agree operating presets for both daytime and evening use. High rated output alone does not establish the best indoor setting.
Not necessarily. The complete assembly needs space for its support, ventilation, power/control parts and component removal. Check maintenance paths and finished depth in the installation drawing. A front-service label does not remove those physical requirements.
Compare the specific products rather than treating an encapsulation name as a complete specification. Consider accessible screen surfaces, impact exposure, cleaning, heat, repair methods, contrast and the needed geometry. Request a sample and maintenance demonstration for the proposed version.
Assess the actual content at the planned operating level. Ask for calibration details and check gradients, low-level grayscale and uniformity on the selected equipment. Do not assess image quality only with bright promotional footage at maximum output.
Yes, when the playback system and layouts are planned for both. Create an everyday 2D layout with readable text and safe content areas on each face, and a separate mapped 3D sequence. Test transitions and schedules during commissioning.
Review the venue's access window, available power, assembly method, packaging, support structure and reconfiguration plans. If the physical screen changes between events, the pixel map and the 3D content may also need revision.
Define whether the experience needs audio, sensors or an operator trigger. Review noise limits, event timing, network access and the behavior when the trigger is unavailable. Confirm the required equipment and integration scope separately; an LED surface alone does not provide these functions.
Tell us about your space
Send the interior layout and the visual experience you have in mind. Discuss the LED hardware, room integration and content requirements in one coordinated brief.